








2063 S 263rd StreetDes Moines, WA98198
Listing courtesy of Julie Schaff of LPT Realty LLC
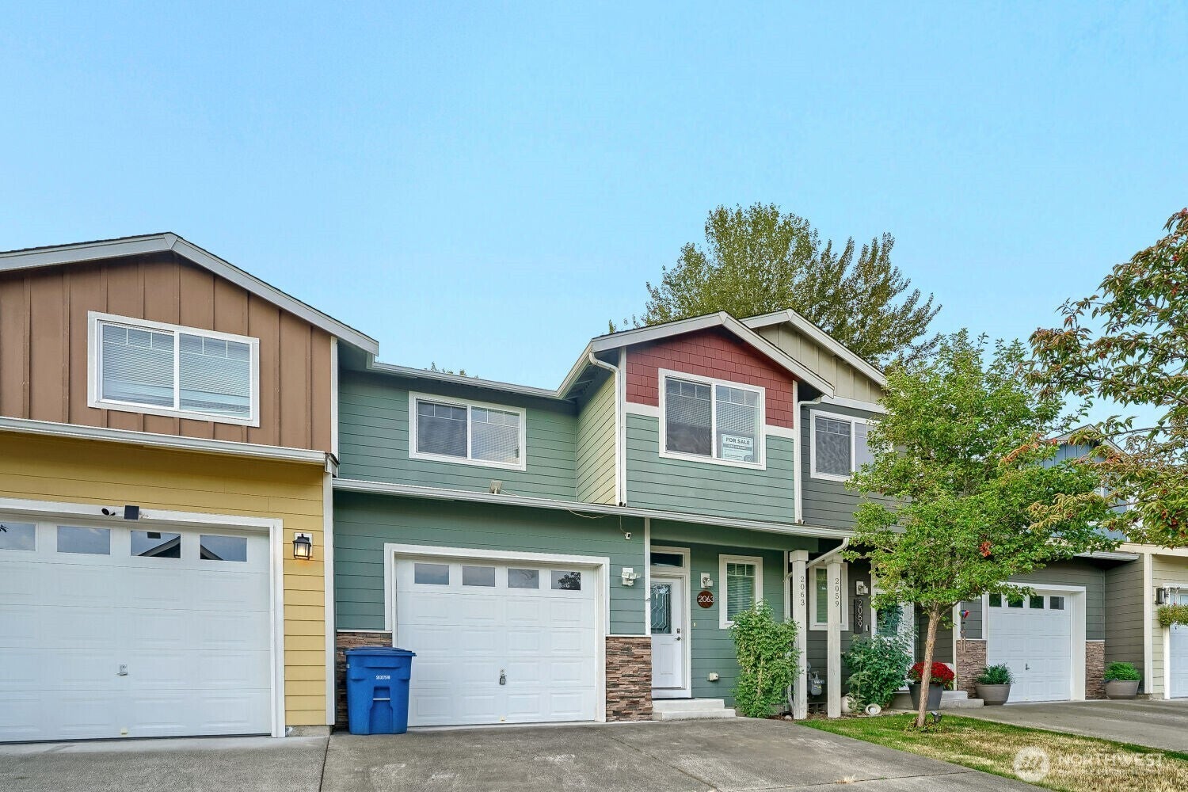
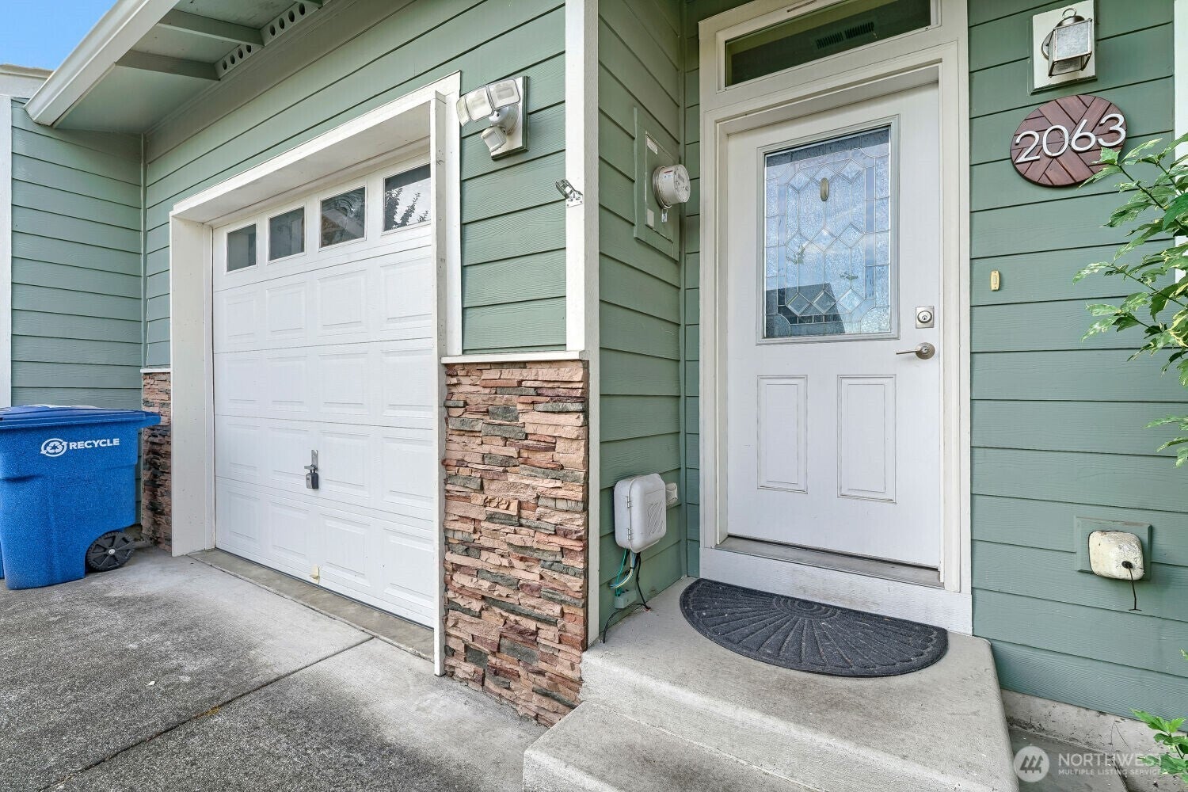
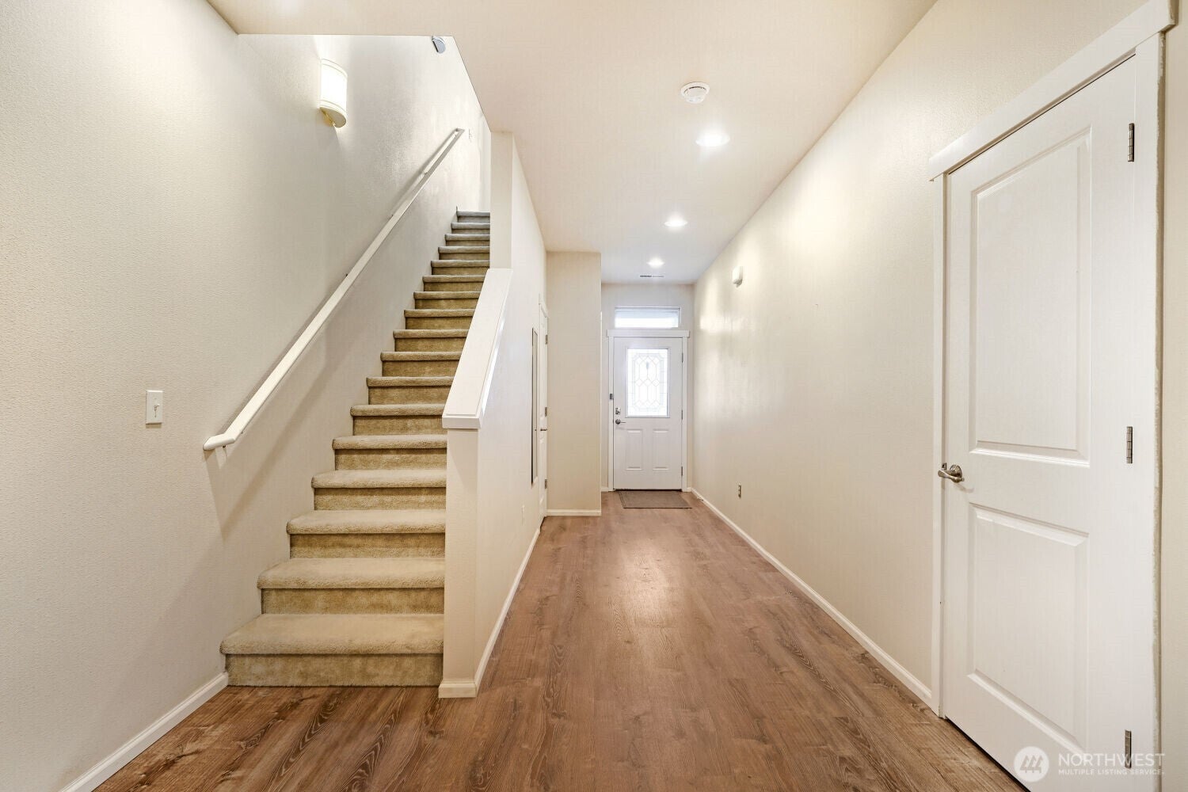
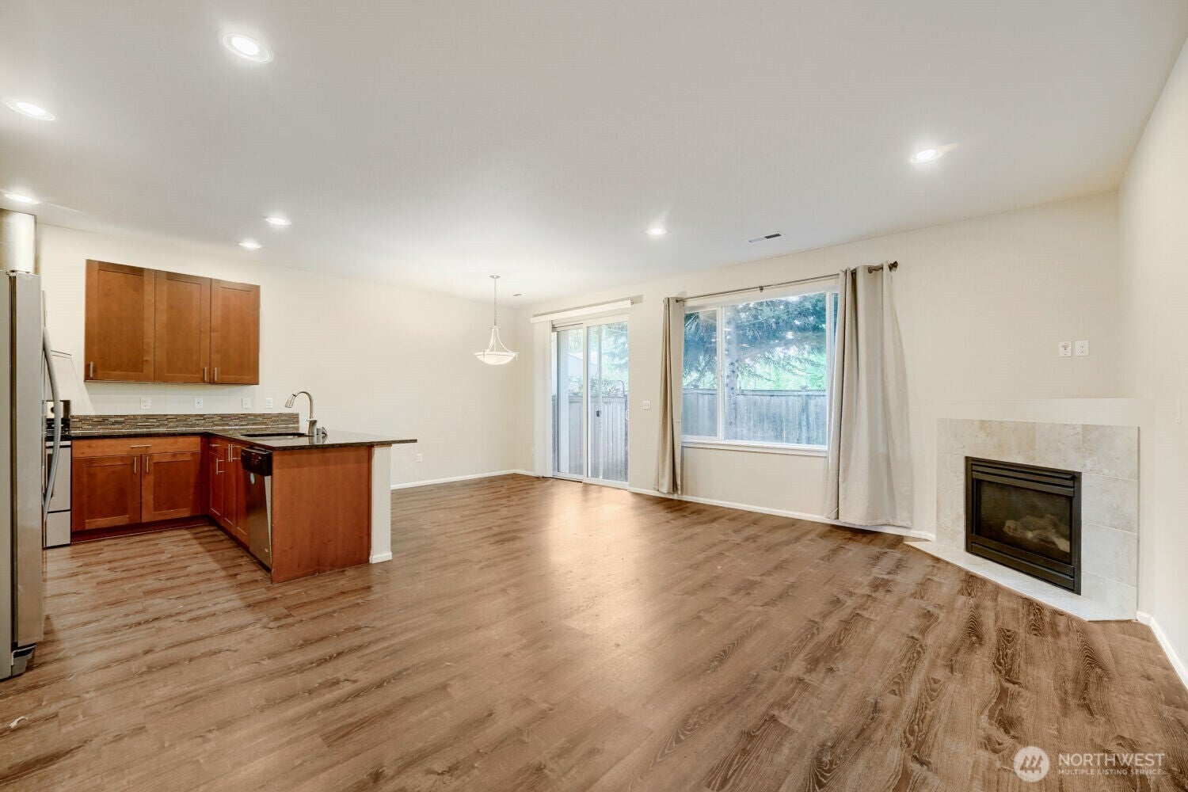
Welcome home! This beautifully maintained 3-bedroom, 2.5-bath home offers the perfect blend of comfort, style, and convenience. Step inside to a bright and inviting layout designed for both everyday living and entertaining. The spacious living areas flow effortlessly, while the kitchen provides plenty of room to cook, gather, and create memories. Upstairs, you'll find comfortable bedrooms offering plenty of space to unwind and recharge. Enjoy low-maintenance living with an HOA that includes lawn service, giving you more time to enjoy your home and surroundings. Neighborhood amenities include a playground and athletic court for added enjoyment. Conveniently situated near shopping, dining, parks, schools, and major commuter routes, making everyday errands and travel a breeze. Whether you're purchasing your first home, downsizing, or simply looking for a move-in-ready property in a convenient Des Moines location, this home checks all the boxes. Come see it and imagine yourself calling it home!
| 6 hours ago | Listing updated with changes from the MLS® | |
| 6 hours ago | Listing first seen on site |
Listing courtesy of Julie Schaff of LPT Realty LLC

Listing information is provided by Participants of the Northwest MLS. IDX information is provided exclusively for personal, non-commercial use, and may not be used for any purpose other than to identify prospective properties consumers may be interested in purchasing. Information is deemed reliable but not guaranteed. Copyright 2026, Northwest MLS.
All data is obtained from various sources and may not have been verified by the broker or MLS Grid. Supplied open house information is subject to change without notice. All information should be independently reviewed and verified for accuracy. Properties may or may not be listed by the office/agent presenting the information.
Last checked: 2026-09-17 10:45 PM PDT